Top-Floor Envelope & Rooftop Equipment DiagnosticsEastern Province, Saudi Arabia
Roof Leak Detection: Distinguishing Rainwater Ingress From Rooftop Plumbing Faults
When water stains or active dripping appear on a top-floor ceiling, property owners often fear they must strip or re-waterproof the entire roof—yet many ceiling leaks actually stem from a blocked rainwater scupper, cracked parapet skirting, a weeping rooftop booster pump union, or unpiped AC condensate. Manar Al Sharqiya provides objective roof leak diagnostics across the Eastern Province.
Inspects scuppers, parapet upstands, expansion joints, overhead tanks, heaters, and AC drains
Prevents unnecessary full-roof waterproofing spend when a localized mechanical fault is to blame
Service Scope
Diagnostic investigation of tiled, concrete & insulated flat roofs
Key Diagnostic Clue
Post-rain timing vs. dry-summer persistence
Direct Contact
0590941982
Flat-Roof Moisture Physics
Why Water Entering a Flat Roof Appears Far Away on the Ceiling Below
Typical Saudi villa and apartment roofs are multi-layer assemblies built over reinforced concrete or hollow-core ribbed slabs: lightweight foam-concrete slope screed, waterproofing and thermal boards, mortar-and-sand bedding, and quarry or ceramic roof tiles bordered by parapet skirting fillets.
Water penetrating a cracked expansion joint near the parapet wall or dripping from a solar heater union rarely drops straight down. Instead, it travels laterally along the sloped screed or membrane until it reaches a membrane puncture or hollow-core slab joint—often emerging meters away through a bedroom chandelier box or gypsum ceiling reveal.
Applying random patch coatings directly above the indoor ceiling stain almost always fails. Accurate roof leak detection traces slope geometry, weather correlation, drainage outlets, and rooftop mechanical systems together to pinpoint the actual entry point.
An indoor ceiling drip marks the lowest structural exit point—not necessarily the rooftop entry point.
Saudi roofs host dense mechanical equipment (tanks, booster pumps, heaters, split/package AC units) alongside rainwater drains.
Confirming the exact cause ensures you fix active pipe leaks before considering any waterproofing work.
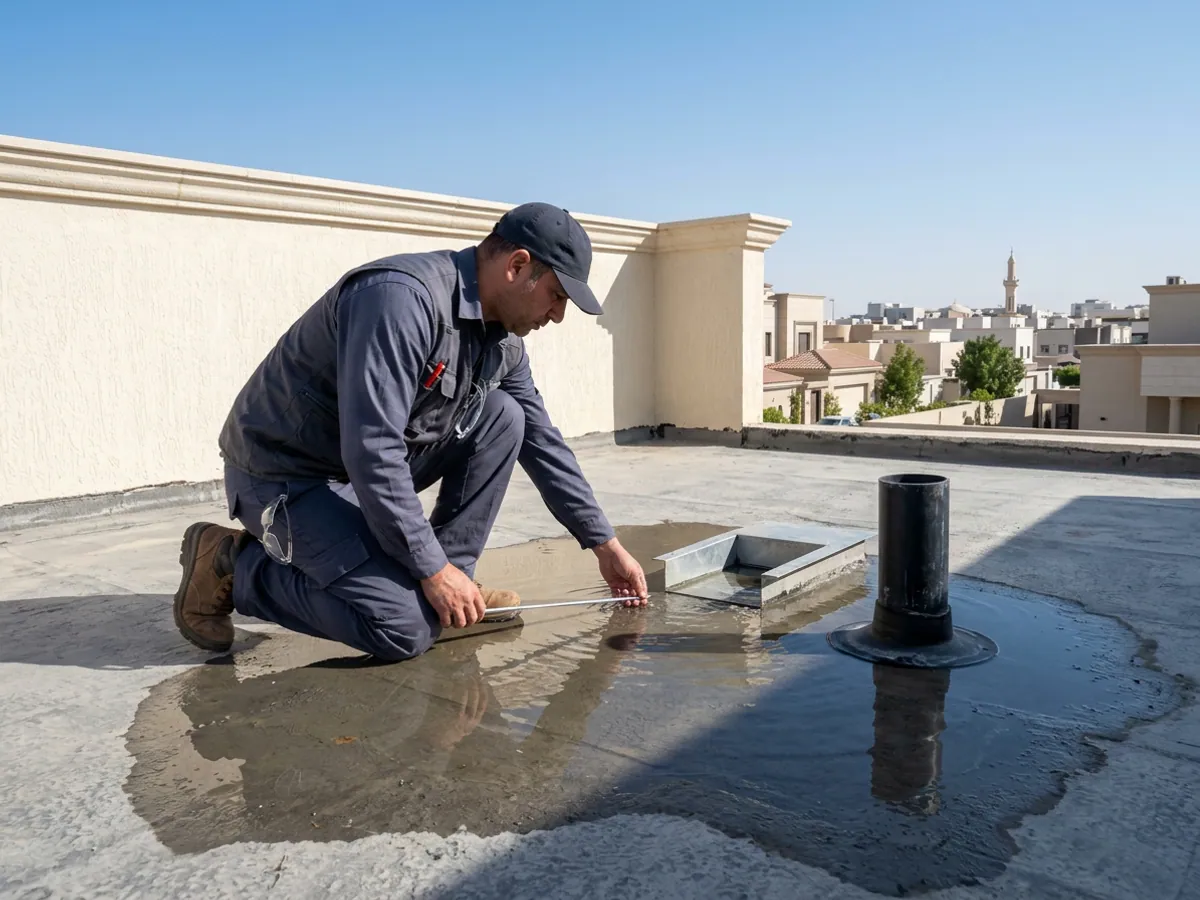
Inspecting rainwater drain outlets, tiled roof slopes, and angled parapet skirting joints for entry gaps.
Top-Floor Warning Indicators
Top-Floor Ceiling & Parapet Warning Signs
Ceiling Stains or Active Dripping Hours to Days After Rainfall
High Diagnostic Priority
Water spots appearing after winter storms and continuing to drip slowly for days after skies clear.
What it may indicate: Indicates rainwater trapped inside the roof sand bed escaping through an underlying membrane lap or penetration.
Expanding Top-Floor Ceiling Dampness During Dry Summer Months
High Diagnostic Priority
Moisture rings growing in June through September despite zero rainfall.
What it may indicate: Rules out rain immediately and points to Water Tank Leak Detection, pressurized roof pipes, or AC condensate.
Horizontal Paint Peeling Along Upper Perimeter Walls Below the Parapet
Moderate Indicator
Blistering plaster along top wall corners where the roof slab meets exterior parapet walls.
What it may indicate: Frequently caused by separated angled skirting tiles (cove fillets) or cracked parapet coping mortar.
Sagging Gypsum Ceilings or Moisture Near Recessed Downlights
High Diagnostic Priority
Yellowing gypsum board or water dripping around ceiling light cutouts.
What it may indicate: Requires immediate lighting-circuit shutoff at the breaker panel followed by above-slab source tracing.
Standing Puddles (Ponding) Around Roof Gullies or Low Slab Zones
Early Sign
Water sitting on roof tiles for days because drain grates sit proud of the tile surface or slopes reversed.
What it may indicate: Sustained hydrostatic head accelerating grout, sealant, and membrane joint breakdown.
Five Primary Rooftop Failure Modes
Five Rooftop Moisture Sources: Scuppers, Parapets, Joints, Pipes & HVAC
Windblown dust, leaves, and mortar debris choke roof outlets, turning parapet-enclosed roofs into shallow reservoirs during heavy Eastern Province downpours.
Physical Mechanism: Once standing water rises above drain collars or skirting height, it bypasses the membrane edge.
Rooftop Distribution Manifolds, Booster Pumps & Water Heaters
Exposed PPR headers, brass unions, and central heater relief valves endure intense UV and pump vibration.
Physical Mechanism: Steady union drips saturate sub-tile sand year-round; see Water Network Inspection.
04
Unpiped Split & Package HVAC Condensate Discharge
Condensate drain lines left discharging directly onto roof tiles rather than piped cleanly into a floor gully.
Physical Mechanism: High coastal humidity generates tens of liters of condensate daily per AC unit throughout summer; see Moisture & Dampness Diagnostics.
05
Post-Construction Fastener Punctures Through Roof Membranes
Anchor bolts drilled directly into the roof slab for satellite dishes, solar frames, AC stands, or shade structures.
Seasonal Rain Ingress vs. Continuous Rooftop Plumbing Leaks
Distinguishing weather-driven roof leaks from rooftop plumbing and HVAC seepage
Diagnostic Factor
Rainwater & Envelope/Membrane Ingress
Rooftop Plumbing, Tank or HVAC Seepage
Seasonal Timing
Triggered by rainstorms or heavy hose washing of roof tiles
Persists steadily through dry, hot summer months
Meter & Booster Pump Impact
Zero effect on water meter or booster pump cycling
Often accompanied by pump short-cycling or tank loss (except AC condensate)
Typical Entry Points
Clogged scuppers, cracked parapet fillets, open expansion joints, anchor bolts
Overhead tank unions, manifold valves, heater relief pipes, loose AC drains
Correct Technical Sequence
Clear drains, seal joints/penetrations, or specify appropriate roof waterproofing
Repair the leaking pipe/union or pipe AC condensate into a drain first
Critical rule: Never apply a new waterproofing coating over a roof whose buried supply pipes are actively leaking—trapped pressurized water will force its way downward into rooms below.
Transparent Service Separation
Roof Leak Diagnosis vs. Full Roof Waterproofing
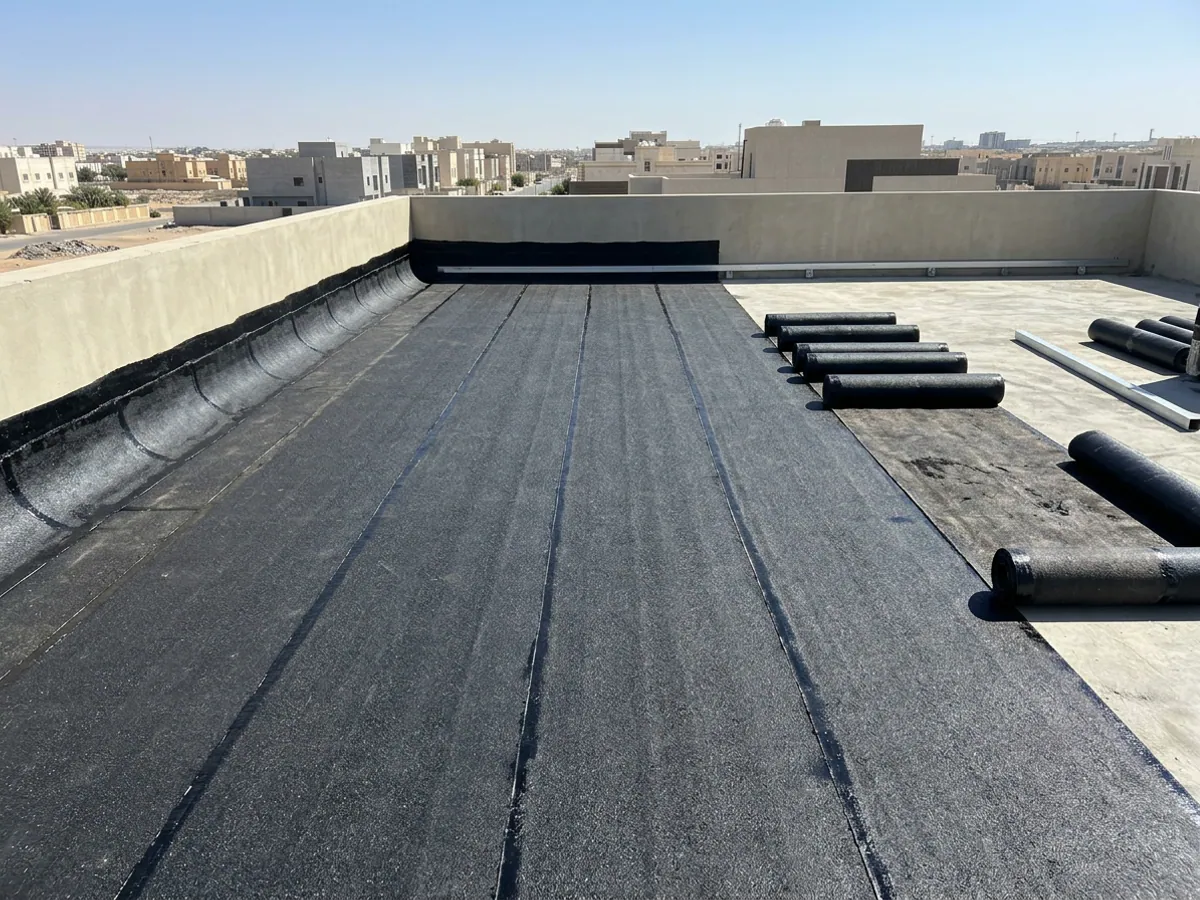
Manar Al Sharqiya keeps roof leak detection distinct from full roof waterproofing and thermal insulation so homeowners receive unbiased technical guidance. This diagnostic service investigates why moisture is reaching your ceiling—checking plumbing, drains, parapets, and existing surfaces first—so waterproofing remediation or new membrane installation is considered only when envelope protection genuinely requires it and all active plumbing faults are resolved.
Frequently Asked Questions About Roof Leak Detection
Why is my ceiling still dripping three days after the rain stopped?
+
Rainwater that penetrates roof tile joints accumulates inside the porous sand-and-mortar bedding above the structural slab. Even after surface tiles dry in the sun, that trapped reservoir continues draining slowly through slab joints for several days.
A wet patch appeared on my top-floor bedroom ceiling in August with zero rain—what causes that?
+
Dry-summer ceiling dampness almost always points to a non-weather source on the roof: a weeping overhead water tank fitting, a pressurized rooftop supply/return pipe, or split/package AC condensate discharging onto the roof deck.
Will regrouting my roof tiles stop severe rainwater leaks?
+
Standard cementitious tile grout is rigid and porous—it is not a primary waterproofing membrane. Under intense Saudi summer heat cycling, grout hairline-cracks quickly unless underlying drainage slopes, expansion joints, and waterproofing layers are intact.
Can bolting a satellite dish or shade frame onto the roof cause a ceiling leak?
+
Yes, very frequently. Expansion bolts drilled into a roof deck pierce buried waterproofing membranes directly, funneling ponded rainwater down the bolt shaft into the slab.
What should I do immediately if water drips through a ceiling spotlight?
+
Turn off the lighting circuit breaker for that room at the distribution board immediately—do not touch the wall switch with wet hands—place a container underneath, and arrange a rooftop inspection before restoring power.
Does your roof inspection include rooftop laundry rooms or maid-room annexes?
+
Yes. Rooftop annexes, washing-machine drains, and annex bathrooms sit on the same structural deck and frequently send sub-tile moisture laterally into main top-floor ceilings.
Have another specific question about your property? Reach us directly by phone or WhatsApp.
Technical water leak detection and moisture diagnostics for villas and buildings in the Eastern Province, Saudi Arabia. Pinpoint leak sources before repair. Call 0590941982.
Diagnose water loss, float valve failure, neck-joint seepage, and groundwater infiltration in underground and rooftop tanks in the Eastern Province. Call 0590941982.
Zone-by-zone water distribution network inspection across tanks, booster pumps, rooftop manifolds, and risers for villas and buildings. Call 0590941982.
Identify the true cause of wall dampness, salt efflorescence, and peeling paint in the Eastern Province: plumbing leak vs rain ingress vs condensation vs rising damp. Call 0590941982.
Flat concrete, tiled, and metal roof waterproofing systems in the Eastern Province. Positive drainage detailing, parapet flashings, and membrane selection. Call 0590941982.
Diagnose blistered, cracked, or delaminated waterproofing membranes and determine whether localized repair or full replacement is required. Call 0590941982.