Rooftop Envelope Protection · Eastern ProvinceEastern Province — Concrete, Tiled & Metal Roof Systems
Roof Waterproofing & Insulation in the Eastern Province
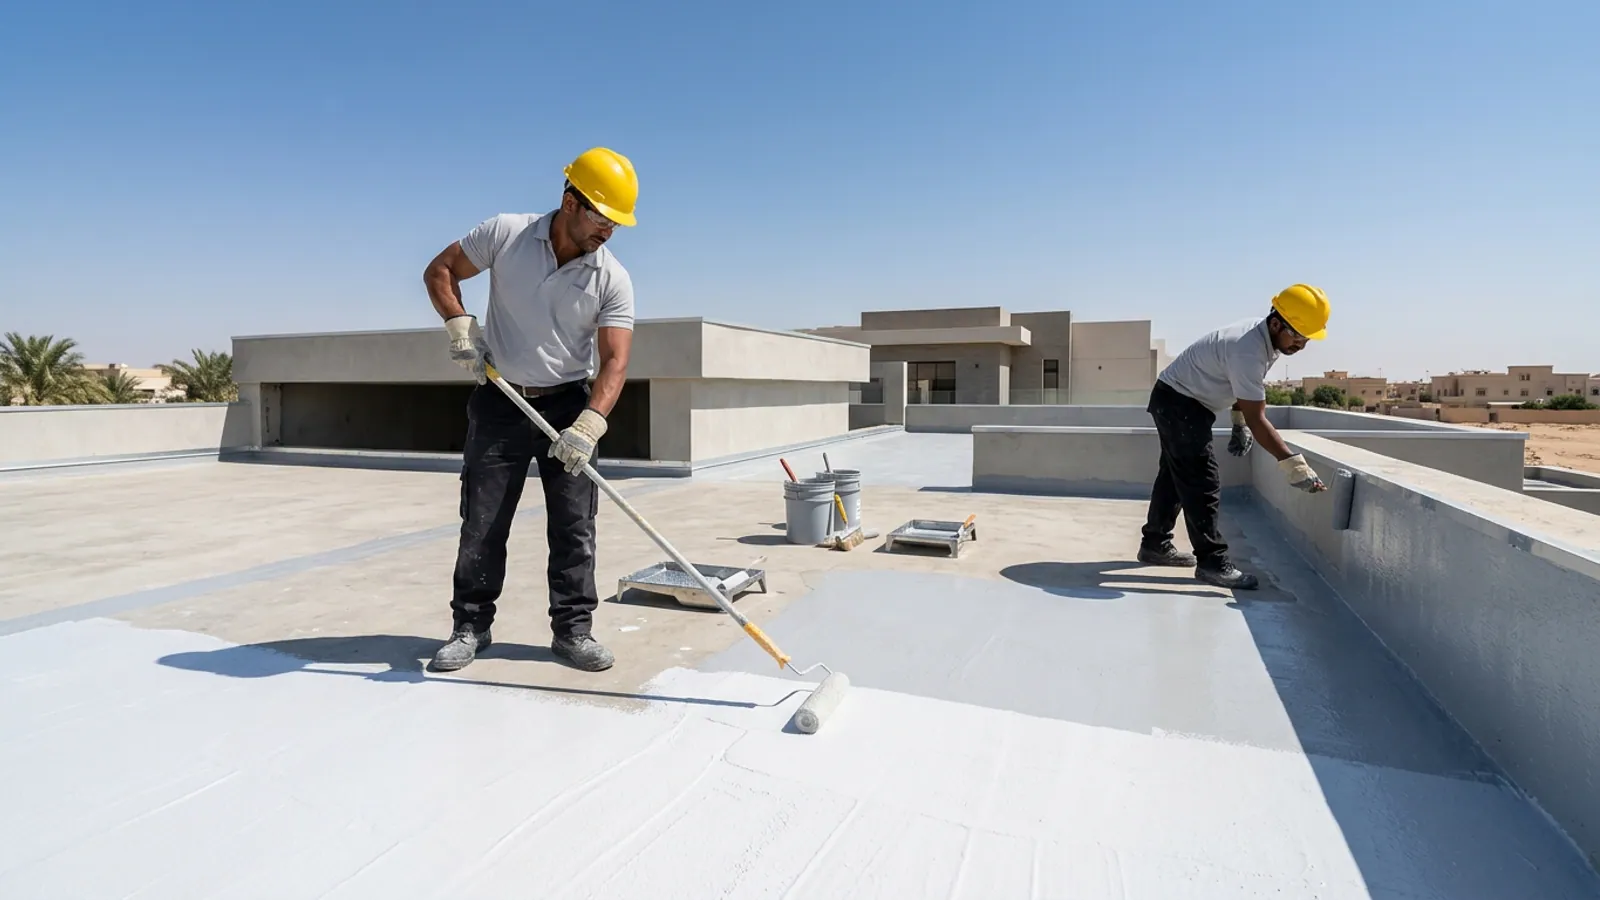
Flat roofs in the Eastern Province endure intense summer UV radiation, wide day-to-night thermal expansion cycles, coastal humidity, and seasonal heavy downpours. Manar Al Sharqiya evaluates and installs substrate-matched roof waterproofing and dual thermal-waterproof assemblies across bare concrete slabs, tiled decks, and corrugated metal roofs.
Diagnostic tip: If your top-floor ceiling drips during dry summer weeks with zero rain, overhead tank or heater piping may be leaking—check our roof leak detection service first.
System selection matched to bare concrete, existing terrazzo tile, or metal sheet decks
Focused detailing at parapet cant strips, expansion joints, and recessed rainwater gullies
Clear distinction between preventive roof re-waterproofing and overhead pipe leak tracing
A building roof requires engineered waterproofing at three primary lifecycle moments: during new construction over sloped concrete screed prior to tiling or mechanical equipment placement; on aging tiled villas when expansion joints split and seasonal rains stain upper ceilings; and on corrugated steel annexes or warehouses where fastener holes and sheet overlaps admit water and solar heat.
Daily thermal swings in Eastern Province cities cause concrete slabs and parapet walls to expand and contract continuously. Durable roof waterproofing must bridge hairline substrate movement, resist UV degradation or sit safely beneath protective layers, and guide stormwater cleanly into recessed outlets.
New builds: preventive membrane installation over sloped screed before tile or ballast.
Existing villas: targeted restoration or full renewal when aged membranes crack or delaminate.
Corrugated metal roofs: sealing fastener penetrations and lap seams while controlling heat gain.
Educational Technical Illustration
Durable roof waterproofing transitions seamlessly from horizontal deck screed over a 45-degree cant strip into a chased parapet termination groove.
Early Rooftop Warning Indicators
Warning Signs of Possible Roof Waterproofing Trouble
Recognizing membrane distress early helps prevent reinforcing-bar corrosion and gypsum ceiling collapse on the top floor:
Top-Floor Ceiling Damp Stains Appearing Shortly After Rain
High Diagnostic Priority
Brownish halos, blistering paint, or active dripping on upper-floor ceilings following winter rainstorms or roof washdowns.
What it may indicate: Compromised roof membrane, open expansion joints, or failed parapet/scupper flashing.
Standing Water Puddles Remaining 48+ Hours After Rainfall
High Diagnostic Priority
Silt rings and birdbath puddles stranded on flat zones or blocked behind raised drain rims.
What it may indicate: Deficient screed slope or improperly set rainwater gullies accelerating coating breakdown.
Brittle, split joint mastic and tented terrazzo or ceramic roof tiles.
What it may indicate: Water ingress into the underlying sand bed combined with unrestrained thermal movement.
Chalking, Crazing or Peeling on Exposed Roof Coatings
Moderate Indicator
Powdery oxidation on aged foam topcoats or lifted seams along exposed bitumen rolls.
What it may indicate: Depleted UV protection requiring timely maintenance re-coating before core damage occurs.
If ceiling dampness persists during dry months without rainfall, verify overhead supply plumbing first via roof leak detection.
Substrate-Specific Engineering
Roof Deck Types & Their Distinct Waterproofing Requirements
Choosing a roof system starts with what lies on the deck today—bare concrete, existing tiles over sand fill, corrugated steel, or an aged membrane:
1. New Bare Concrete Roof Slabs
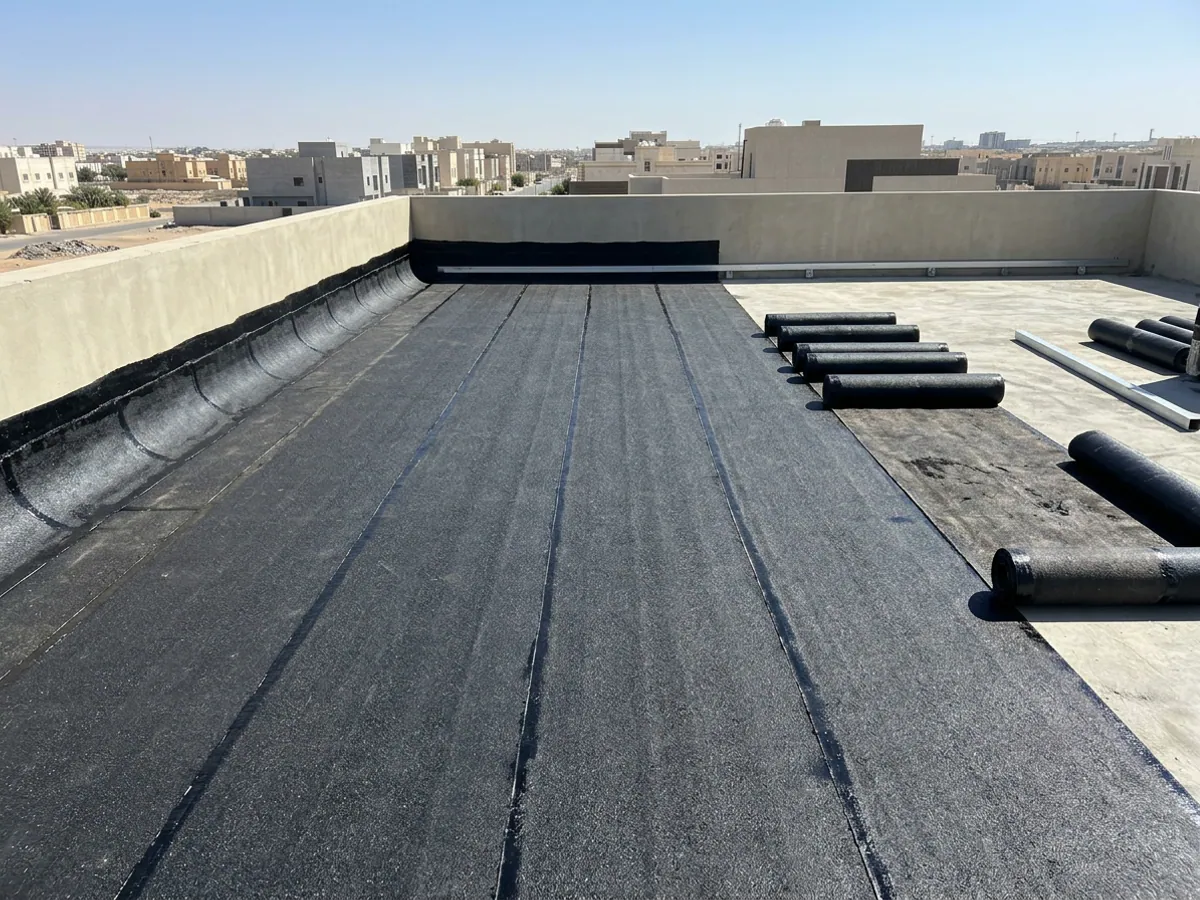
Ideal for inverted protected-membrane assemblies: sloped cement screed, continuous bituminous sheet membranes or reinforced liquid waterproofing, geotextile separation fabric, rigid thermal insulation boards, and upper tiles/gravel—or monolithic UV-coated closed-cell SPF.
2. Existing Tiled Villa Roofs (Terrazzo / Mosaic Tiles)
Simply rolling liquid paint over loose tiles while the sand bed beneath holds trapped rainwater is a recipe for vapor blistering. Existing tiled decks must be evaluated for hollow tiles, trapped bed moisture, joint integrity, and parapet flashings to decide whether an engineered over-tile system is viable or tile removal to structural concrete is necessary.
3. Corrugated Metal Roofs (Shinko / Steel Warehouses & Annexes)
Sheet-metal roofs flex rapidly under solar heat, cracking rigid cementitious products. Suitable approaches focus on rust treatment, fastener tightening, fabric-reinforced elastomeric seam detailing, or evaluating spray polyurethane foam insulation topped with a UV-reflective elastomeric coat.
4. Roofs With Aged or Blistered Existing Membranes
Where older bitumen sheets or foam coatings show cracking or blisters, our waterproofing failure remediation assessment checks bond integrity and substrate dryness before specifying repair vs tear-off.
Roof System Matrix (Comparison C)
Roof Waterproofing System Categories & Technical Limits
Compare the four primary roof waterproofing families across deck compatibility, UV behavior, thermal contribution, and field limitations (see full details in our [roof waterproofing materials comparison guide](/en/guides/best-roof-insulation-materials-saudi/)):
Engineering comparison of four roof waterproofing system categories in Saudi Arabia
Evaluation Criterion
Modified Bitumen Rolls (APP/SBS)
Closed-Cell SPF + UV Topcoat
Reinforced Liquid Elastomers (PU/Acrylic)
2K Flexible Cementitious (Under-Tile)
Best-Suited Roof Decks
Flat bare concrete roofs beneath tiles, screed, or inverted XPS boards
Exposed concrete decks and corrugated metal roofs with complex geometry
Exposed concrete roofs with dense MEP penetrations and good drainage slope
Small concrete balconies and service decks receiving direct bonded tiling
Direct UV Resistance
Requires mineral-slate cap sheet or protective screed/board cover
High UV stability when formulated with aliphatic PU or exterior elastomeric acrylics
Typically covered with tile or screed to protect against weathering and wear
Built-In Thermal Resistance
Waterproofing only (pair with XPS boards for thermal R-value)
Yes — provides continuous thermal R-value and seamless waterproofing together
Solar reflectivity only; negligible bulk conductive R-value
Waterproofing only; zero meaningful thermal insulation value
Key Field Limitations
Vulnerable if lap seams or corner flashings are poorly fused
Requires dry wind-controlled application and periodic UV topcoat upkeep
Standard acrylics soften if ponding water stands longer than 48 hours
Unsuitable for metal roofs or wide un-jointed exposed decks with high movement
Final system selection always follows inspection of deck slope, existing moisture, and mechanical traffic.
Detailing & Positive Drainage
Preparing the Roof Substrate, Expansion Joints & Rainwater Drainage
Most rooftop leaks originate at parapet upturns, expansion joints, and rainwater outlets rather than open field areas. Proper preparation addresses four critical details:
Clean structural and screed movement joints, install closed-cell backer rods, tool UV-stable polyurethane sealant, and bridge with flexible reinforcement tape.
Consequence if Skipped: Thermal slab movement splits rigid coatings directly along joint lines.
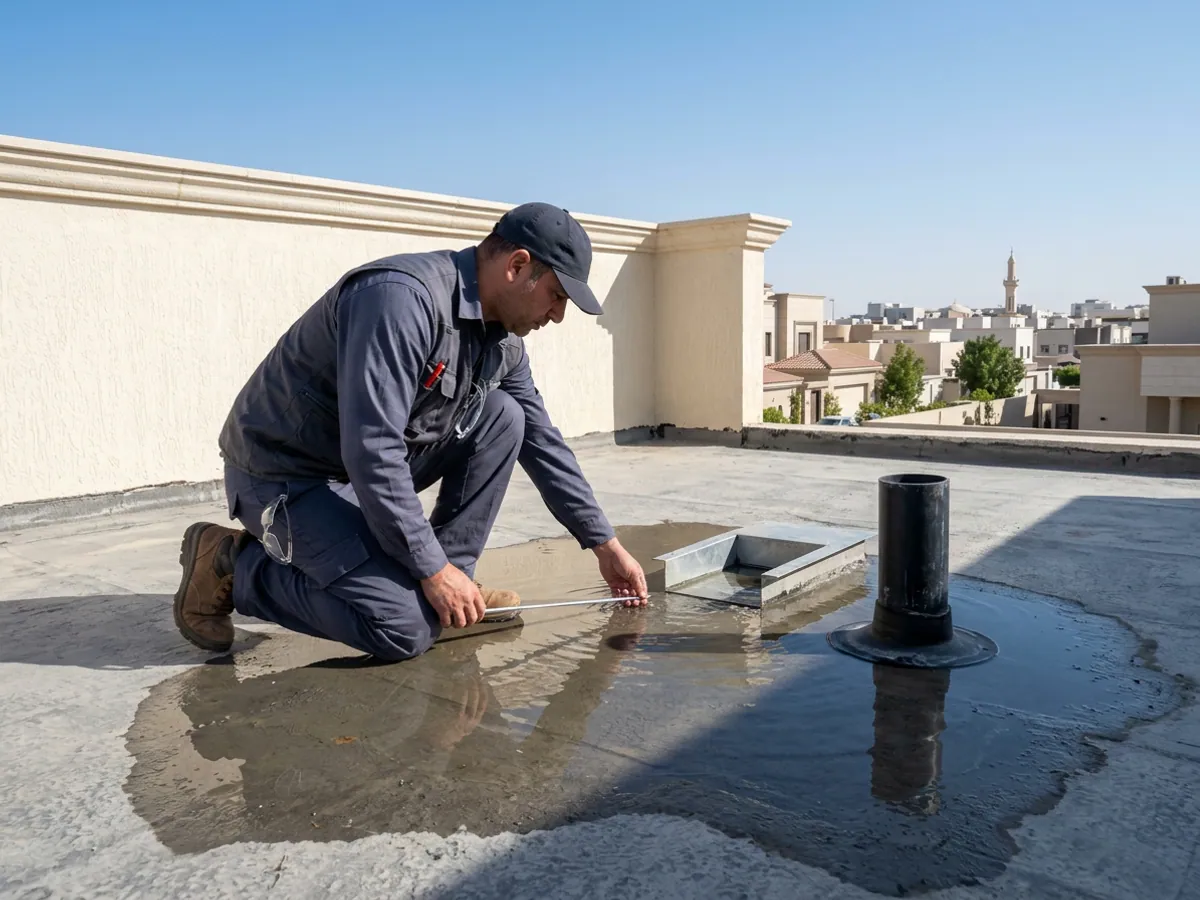
Ensure screed slopes cleanly toward recessed drain flanges fitted with removable leaf strainers so rainwater evacuates within 48 hours.
Consequence if Skipped: Raised drain lips trap standing ponds that accelerate coating breakdown and structural load.
Educational Technical Illustration
Recessed rooftop rainwater gully with seamless waterproofing collar and dome strainer preventing standing ponding water.
Repair vs. Renewal & Maintenance Care
Roof Leak Diagnosis vs. Roof Waterproofing Renewal & Routine Care
Upper-floor dampness does not automatically mean tearing off the entire roof. Distinguishing localized defects from systemic membrane exhaustion protects your budget:
When Localized Diagnosis & Repair Suffices
If roof leak detection traces dampness to an overhead booster-pump union, solar heater line, or a single punctured AC sleeve while the main membrane remains dry and bonded, targeted mechanical and flashing repair resolves the issue.
When Full Roof Waterproofing Renewal Is Warranted
When waterproofing failure remediation reveals widespread UV embrittlement, delaminated seams, or water-saturated sand fill beneath tiles across multiple bays.
Routine Post-Installation Roof Care
Clear dust and leaves from rainwater strainers ahead of winter rain seasons, never drill satellite or equipment bolts directly through waterproofed slabs, and inspect UV topcoats periodically after rooftop HVAC servicing.
Transparent Scope Variables
Factors Affecting Roof Waterproofing Cost
Roof waterproofing scope depends on four verifiable structural factors:
Net Roof Area & Current Deck Type
Preparation differs substantially between bare concrete, tiled villa roofs, and corrugated steel structures.
Waterproofing-Only vs. Dual Thermal + Waterproof Assembly
Combining waterproofing with XPS thermal boards or closed-cell SPF involves different material thicknesses and topcoats.
Slope Correction, Old Layer Removal & Parapet Length
Dense clusters of split-AC condensers, chillers, overhead tanks, and pipe racks require meticulous collar detailing around every support.
We provide clear scope guidance after reviewing your roof type and condition rather than quoting misleading one-size-fits-all square-meter figures.
Scope Clarity & Transparency
How Manar Al Sharqiya Approaches Roof Protection
Built around engineering fundamentals for Eastern Province rooftops:
Deck-Specific Specification
Concrete, tiled, and metal roofs each receive compatible primers and membrane systems—never generic shortcuts.
Drainage, Parapets & Penetrations Prioritized
We focus heavily on recessed gullies, cant strips, and expansion joints where leaks actually start.
Responsive Phone & WhatsApp Consultation
Reach our team directly on 0590941982 to share your roof type and location in the Eastern Province.
Eastern Province Service Coverage
Roof Waterproofing Inquiries Across the Eastern Province
We assist residential villa owners and commercial facility managers across the Eastern Province. Share your roof deck type (bare concrete, tiled, or corrugated metal) and property location via phone or WhatsApp to discuss suitable options.
Frequently Asked Questions About Roof Waterproofing
Practical answers on flat concrete, tiled, and metal roof waterproofing:
Can waterproofing be applied directly over existing roof tiles without removing them?
+
Only if the tiles are firmly bonded and the underlying sand bed is verified dry. If water is already trapped beneath hollow tiles, sealing the surface locks moisture inside, leading to vapor blisters and continued ceiling dampness.
What is the difference between roof waterproofing and roof thermal insulation?
+
Roof waterproofing blocks rainwater ingress, whereas thermal insulation slows summer heat transfer into top-floor rooms. Both can be combined in an inverted membrane + XPS board assembly or via UV-protected closed-cell spray foam.
Why is standing ponding water harmful to a waterproofed roof?
+
Water remaining longer than 48 hours exerts continuous hydrostatic pressure on seams, magnifies solar thermal stress, and causes standard acrylic coatings to swell and lose adhesion.
How do I tell whether ceiling dampness is a roof membrane failure or a plumbing leak?
+
Dampness that appears or worsens right after rain points to roof waterproofing or scupper defects. Continuous dampness during dry summer weather usually indicates an overhead tank, booster pump, or heater pipe leak—start with roof leak detection.
Which system suits corrugated metal (Shinko) roofs?
+
Metal roofs require lightweight flexible systems capable of accommodating rapid sheet expansion and sealing fastener heads, such as reinforced elastomeric seam systems or UV-coated spray polyurethane foam insulation after rust preparation.
Does spray polyurethane foam on a roof always require a topcoat?
+
Yes, without exception. Bare polyurethane foam oxidizes and turns powdery within weeks of direct Saudi UV exposure, so a UV-resistant elastomeric protective coating at proper dry-film thickness is mandatory.
How high should roof waterproofing turn up along parapet walls?
+
Waterproofing membranes should rise smoothly over a 45-degree cant strip to at least 20–30 cm above the finished roof tile or ballast level and terminate securely into a sealed groove or counter-flashing.
What information should I share when inquiring about roof waterproofing?
+
Mention your roof surface type (bare concrete, tiled, or metal), approximate roof area if known, your city in the Eastern Province, and whether any ceiling dampness is currently present.
Have another specific question about your property? Reach us directly by phone or WhatsApp.
Technical waterproofing services across the Eastern Province, Saudi Arabia for roofs, water tanks, and wet areas. Substrate-matched membrane systems. Call 0590941982.
Roof and building thermal insulation services in the Eastern Province, Saudi Arabia. Understand R-value, U-value, thermal bridges, and roof assemblies. Call 0590941982.
Reinforced APP/SBS bituminous roll membranes and cold-applied bitumen coatings for concrete roofs in the Eastern Province, Saudi Arabia. Call 0590941982.
Diagnose blistered, cracked, or delaminated waterproofing membranes and determine whether localized repair or full replacement is required. Call 0590941982.
Identify whether top-floor ceiling leaks come from rain ponding, blocked scuppers, parapet joints, or rooftop water lines in the Eastern Province. Call 0590941982.
Transparent engineering guide to the technical variables driving leak detection, roof waterproofing, and tank lining costs—and how to compare contractor quotes.